Peninsula ADU Services include CAD Design and Drafting, Building Permits, and blueprints for legalizing an unpermitted ADU.
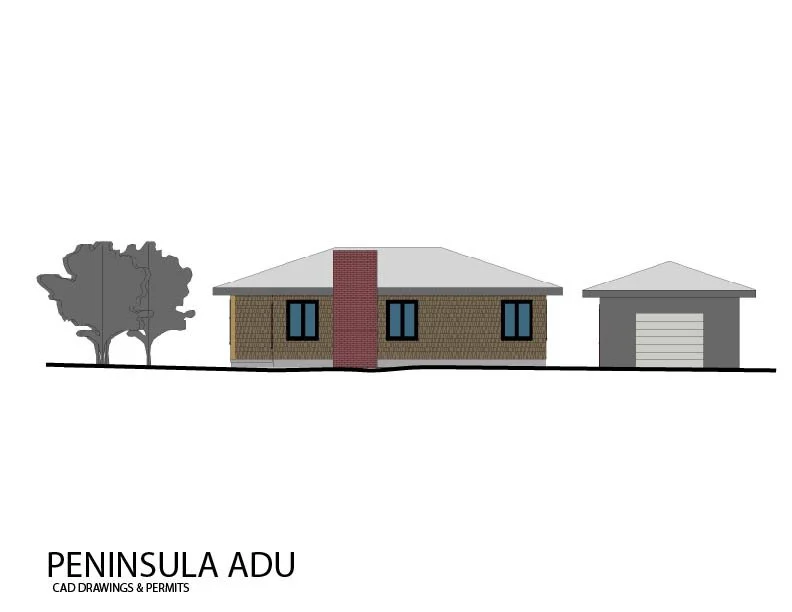


New Detached building (Cottage)
Attached to the main house
Garage conversion attached
Garage conversion detached
Attic conversion
ADU on top of a detached garage
Basement ADU
The ADU
*
The ADU *
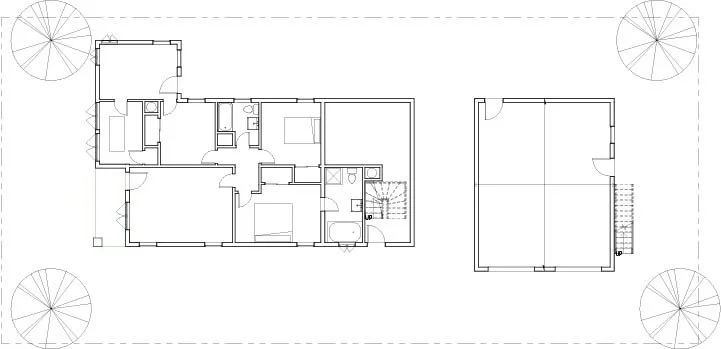
The JADU
*
The JADU *
Key features of a JADU typically include:
1. Size: JADUs are generally limited to a maximum of 500 square feet.
2. Entrances: They must have independent access separate from the main dwelling.
3. Kitchen Facilities: While a full kitchen isn’t required, a kitchenette with cooking and food preparation facilities is necessary.
4. Permitting: They often have simplified permitting processes compared to larger accessory dwelling units (ADUs).
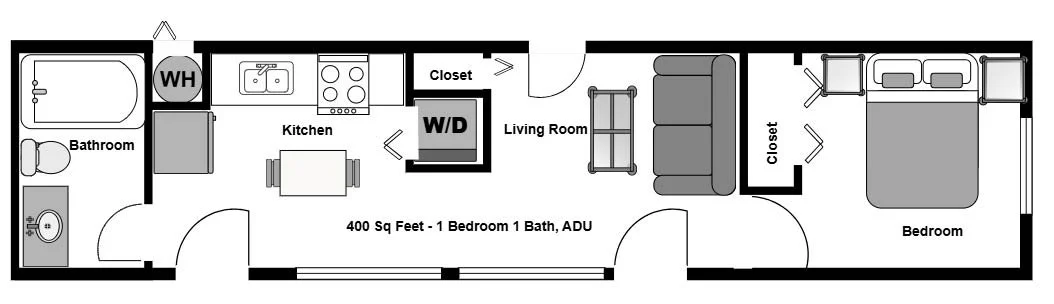
30-minute Feasibility, Design, and Permitting consultation phone call.
The Garage Conversion
*
The Garage Conversion *
Let’s legalize or design your JADU, ADU, or ADU Garage Conversion!
Contact: Darrel Norton
650-308-4926
darrelnorton@peninsula-adu.com